

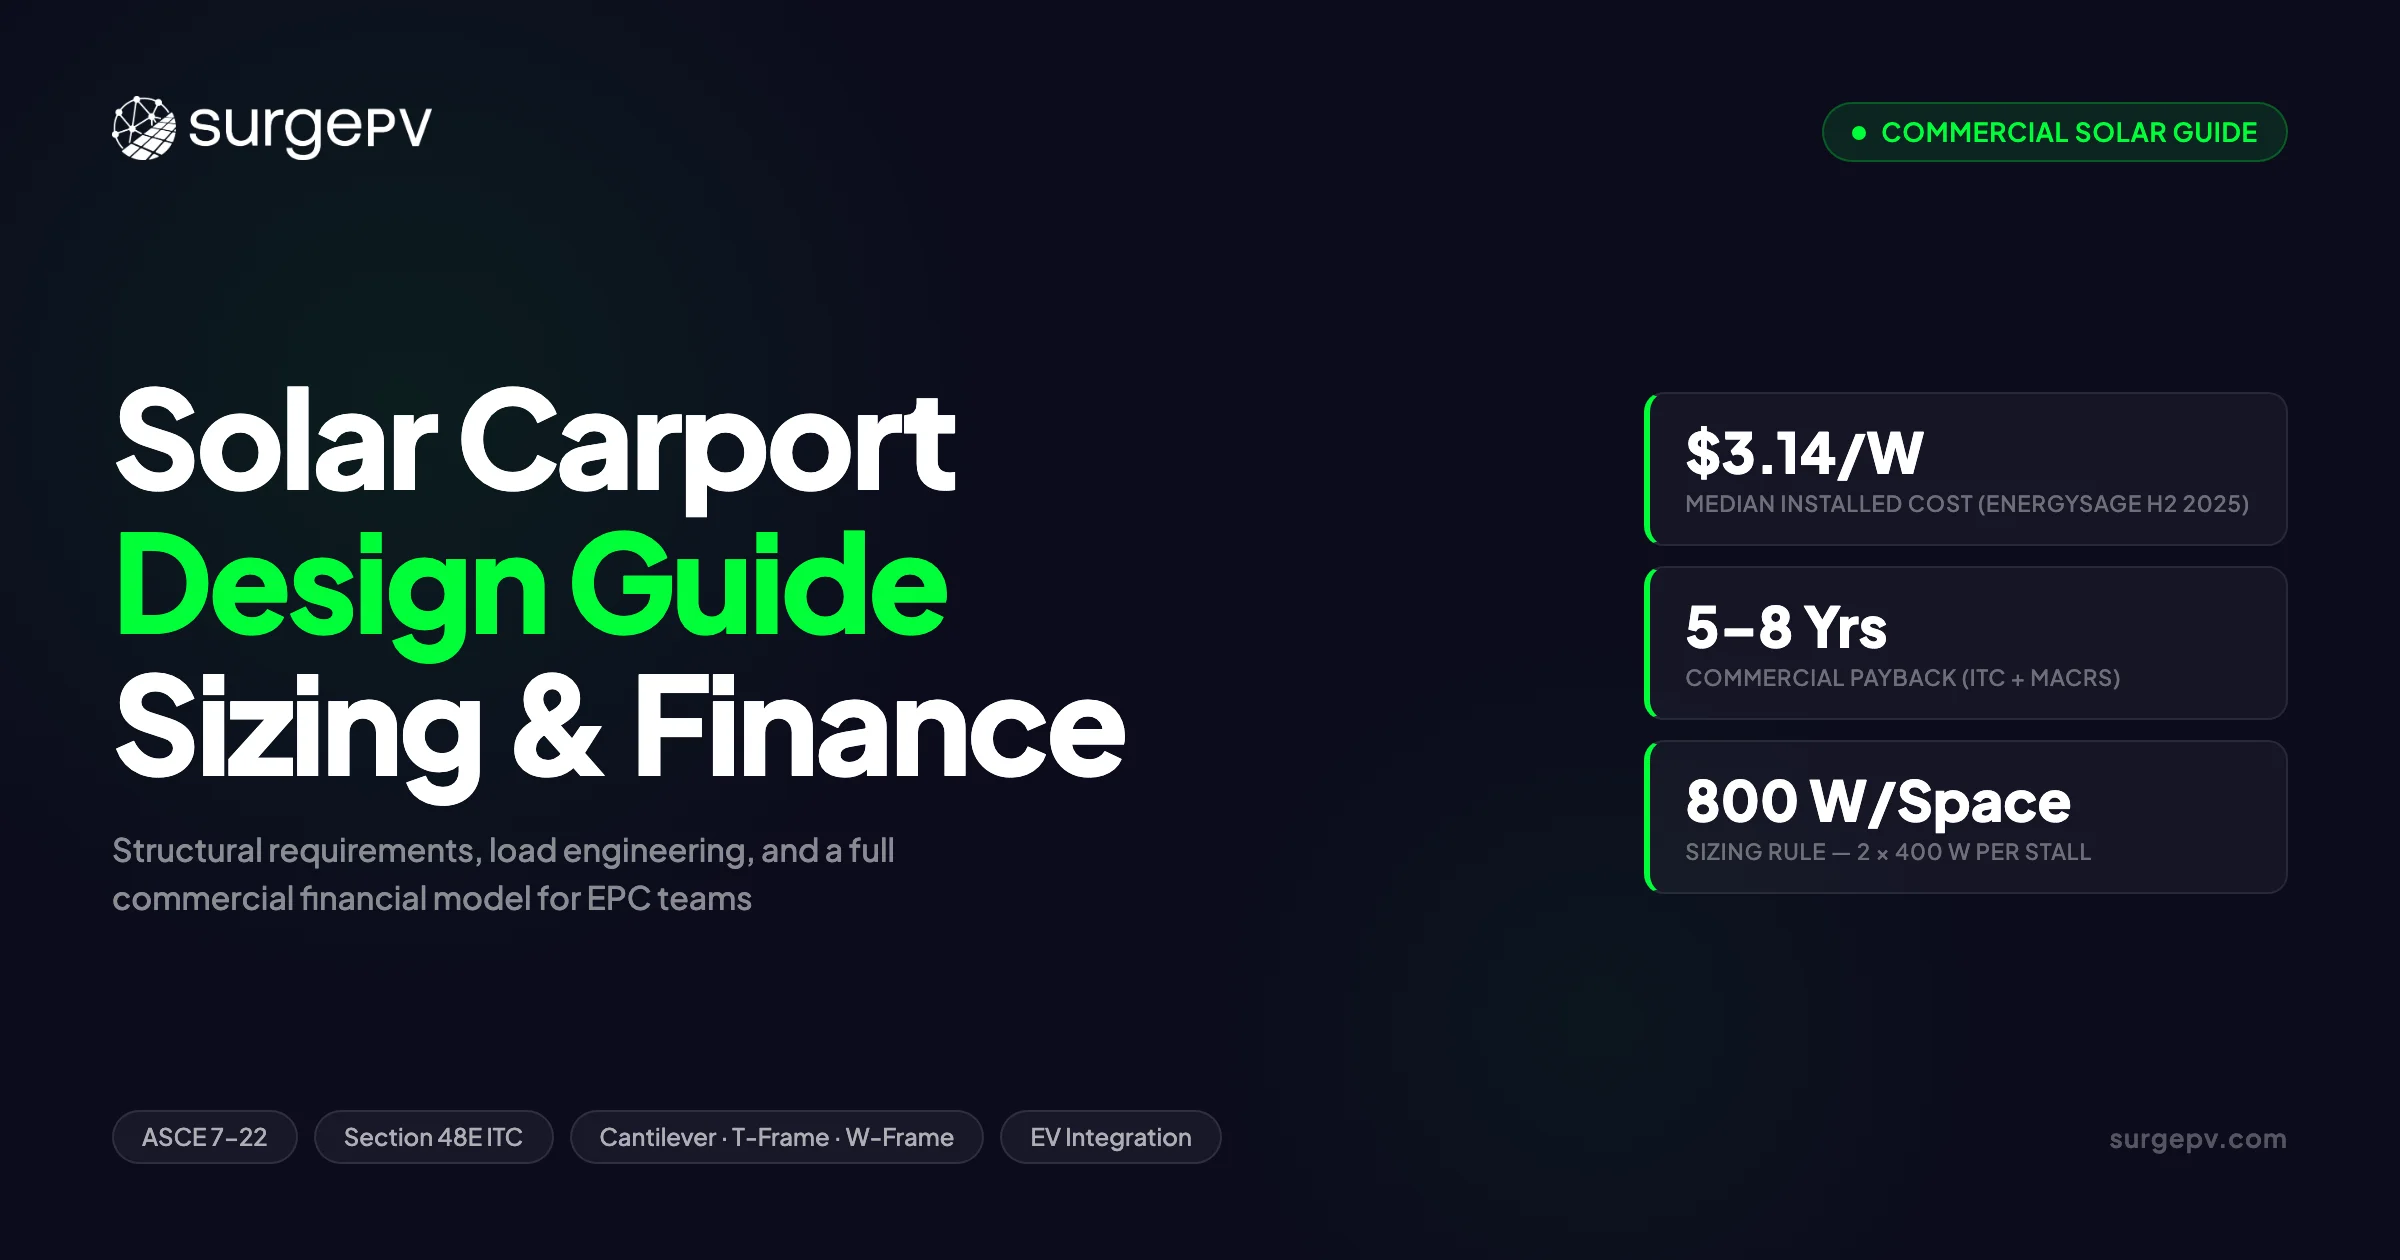
A solar carport puts about 2 to 3.3 kW on each parking space (600 W modules covering 60% to 100% of a 2.7 m by 5.5 m stall). LBNL (Lawrence Berkeley National Laboratory) reports a 2025 median installed price for non-residential PV. It is USD 2.4 per W above 100 kW and USD 3.1 per W below, before incentives. Carports add structure cost, so use installer quotes.
A solar carport is a freestanding open canopy. It has no building envelope (walls and roof) and no host structure. So you design its foundations, wind loads and clear heights from scratch. Clear height is the free space under the canopy. This guide covers structural types, loads, clear height, sizing with a kW-per-space table, tilt, electrical design, EV charging, a worked cost example, permitting and the federal tax rules as of October 2026. For parking-lot context see solar design for parking lots and commercial solar carports.
TL;DR: Solar Carport Quick Reference
Size: about 2 to 3.3 kW per space under the stated assumptions. Price anchor: LBNL 2025 non-residential medians of USD 2.4 and USD 3.1 per W, excluding carport-specific structure. Clear height: ADA (Americans with Disabilities Act) van spaces need 98 inches (2.49 m). Fire apparatus roads (roads for fire trucks) need 13 ft 6 in (4.115 m) under IFC 503.2.1 (International Fire Code). Structure: use the open-structure wind provisions of the ASCE 7 edition your authority adopts. Tax: for projects that start construction after 4 July 2026, the federal solar credit now needs the system placed in service (ready for use) by 31 December 2027.
Why Solar Carports Have Their Own Engineering
A carport is open on all sides. Wind acts on the top and the underside of the canopy. That separates it from every other mounting type. Ground-mount racking sits close to grade (ground level). A roof array sits on a building that shelters it. A carport has neither. ASCE 7, the US standard for building loads, includes provisions for open structures with monoslope free roofs (single-slope open roofs). The engineer of record picks the classification, method and load combinations. The engineer of record is the licensed engineer who signs and takes responsibility for the design. Do not reuse ground-mount wind tables for a carport. Confirm the engineer-of-record and sealing requirements with the project AHJ and the licensing board. The AHJ is the authority having jurisdiction, the local office that enforces the code and approves permits.
A carport has no host building. So the foundation is designed from scratch, and the permit stands on its own. Clearance rules set column height, not terrain. A taller column raises the overturning moment (the tipping force) on the foundation. Lock three decisions before steel sizing: clear height, structural type and tilt angle. They interact, so changing one reopens the others.
Scope Note
This guide covers commercial carports over many parking spaces. Residential carports follow the same logic at smaller scale. The federal residential credit under section 25D no longer applies to expenditures after 31 December 2025.
Structural Types: Cantilever, T-Frame and W-Frame
Structural type sets column count, foundation strategy, steel quantity and cost.
| Type | Columns | Foundation | Best use | Watch for |
|---|---|---|---|---|
| Cantilever (single column) | One per bay, loads resolve at one column base | Deep piers and heavy columns | Retrofits and tight lots where a second column would block a utility or storm drain | Foundation cost is high for the panel area covered |
| T-frame (two column) | One column on each side of the parking row | Spread footings or piers | The common choice for standard commercial lots | Span choice affects purlin weight and column count |
| W-frame (multi bay) | Two T-frames joined by a shared drive-aisle column | Shared piers between rows | Large multi-row lots, where it removes columns along the aisle | The shared column must land in the aisle, not in a stall |
| Residential carport | Light frame | Pad or piers | One to three cars | Lighter loads and different incentives |
Hot-dip galvanized steel (steel coated in zinc) is the usual material for commercial spans. Aluminum is more common on small residential carports. Span lengths, cost per bay and column spacing come from the structural engineer and the supplier. If site conditions push you toward a cantilever, price cantilever and T-frame options with an engineer before you choose.
Load Engineering: Wind, Snow and Foundations
Wind
An open canopy sees pressure on both surfaces at once, with no sheltering structure. ASCE 7 gives net pressure coefficients for open structures. Edge and corner bays see the highest pressures. The velocity pressure exposure coefficient (a factor for how wind speed grows with height) rises with height. So use the carport’s actual mean roof height, not a ground-mount value. Get the site wind speed from the ASCE Hazard Tool for the edition your authority enforces.
Snow
Snow is often the governing (deciding) load in cold regions. A mono-slope canopy can see unbalanced snow and drift. Unbalanced snow means more snow on one side. That loading case twists primary framing and stresses connections. Ask the engineer to model unbalanced snow explicitly. State the deflection limits (how far the steel may bend) in the structural notes.
Dead Load Allowance
Dead load is the fixed weight the structure carries. Leave an allowance in the primary steel for the conduit, junction boxes, lighting, outlets and signs that get added later. Adding that load after the steel is made costs more than including it at the start.
Foundations
Foundations need two independent checks. Uplift is wind trying to pull the canopy out of the ground. It governs anchor bolts and pier embedment (how deep the pier goes). Overturning is the tipping force. It governs pier diameter and concrete. Uplift often governs a carport foundation. Show both cases in the calculations you submit for permit.
Common Structural Comments at Plan Check
1. Wind calculated with ground-mount or enclosed-building coefficients instead of open-structure provisions.
2. Primary-member deflection limits not stated in the structural notes.
3. Unbalanced snow on a mono-slope frame not analyzed.
4. Column-base detail missing anchor pattern, embedment and uplift capacity.
Clear Height Requirements
The tallest vehicle that uses the lot sets clear height. Accessibility and fire rules can override that answer. Two minimums are published:
| Item | Minimum | Source |
|---|---|---|
| Van-accessible parking spaces, access aisles and the route to them | 98 inches (2.49 m) vertical clearance | ADA Standards 502.5, Access Board guide |
| Fire apparatus access roads | 13 ft 6 in (4,115 mm) unobstructed vertical clearance, with at least 20 ft of unobstructed width | IFC 503.2.1 as printed in Fairfield Township, NJ |
The fire code official designates fire lanes and can require wider access. So confirm in writing which lanes are fire lanes before the structural drawings go out. The 98 inch figure is a lower bound for accessible van stalls. It is not a target for the whole canopy. Delivery vans, ambulances and box trucks need more height than passenger vehicles. So get the vehicle heights from the site owner. A column height change after engineering means a full structural recalculation.
Sizing the System: kW per Parking Space
A quick estimate multiplies three things: the stall area, the module power density, and the share of the stall the canopy covers. The table uses assumed inputs. They are a 2.7 m by 5.5 m stall (14.85 m²) and a 600 W, 2.7 m² module (0.2222 kW per m²).
| Share of stall area covered by modules | kW per space | kW for 100 spaces |
|---|---|---|
| 60% | 1.98 | 198 |
| 80% | 2.64 | 264 |
| 100% | 3.30 | 330 |
Arithmetic: 14.85 m² × 0.2222 kW/m² = 3.30 kW at full coverage. Each row scales by the coverage share. The real share depends on drive aisles, column zones, fire lane setbacks and the structure. So replace the table with a count from the site CAD (the site’s computer drawing). Test several row layouts in PV design software. For the choice between tools, see Free vs Paid Solar Design Software. When no site plans exist yet, see remote solar site assessment.
Tilt Angle: Yield Against Structural Load
Tilt trades four things: annual yield, wind uplift, water runoff and self-cleaning, and steel cost. Lower tilts reduce wind uplift. They can also simplify purlins (the beams that carry the panels) and foundations. Higher tilts shed snow faster and clean with rain. But they raise the effective panel height, uplift and connection complexity. In snow regions, check the combined wind and snow load case at the chosen tilt with the engineer. East-west bifacial (collecting light on both sides) layouts at low tilt can raise panel density on large flat lots. See the bifacial solar panel design guide. Do not set tilt by rule of thumb. Run the energy model. Use shadow analysis software too, because tilt and row spacing interact. Give the engineer the yield comparison so the basis for the tilt is clear.
Electrical Design for Carports
NEC Article 690 governs the PV system. NEC is the National Electrical Code. NEC Article 706 applies if storage is added. Read adding battery storage services for the storage side.
- String sizing. Correct the open-circuit voltage (Voc) for the lowest expected site temperature, per NEC 690.7. Carport conduit runs are long. They go down columns, under pavement and often to an equipment room at the lot edge. So size strings and check voltage drop from the actual routing.
- Conduit protection. Protect column-base conduit with bollards (steel posts) or steel sleeves. Vehicle strikes at column bases are a risk on unprotected installations. Show the detail in the electrical plans.
- Drive-aisle conduit. Take conduit type and burial depth from NEC Table 300.5 and the local rules.
- Grounding. Equipment grounding conductors follow NEC 690.45. Document every bond connection and the electrode type in the electrical plan set. The AHJ decides whether the structural steel can serve as a grounding electrode under NEC 250.52.
- Inverters. Place them where maintenance does not need entry into active traffic lanes, for example at the lot perimeter.
- Multi-tenant metering. Raise revenue-grade metering needs early in the interconnection application.
Items the Electrical Plan Set Should Show
1. Cold-temperature Voc calculation with its temperature source.
2. Conduit routing with burial depth and conduit type for each segment.
3. Column-base protection detail.
4. Inverter location dimensioned from active traffic lanes.
5. Grounding electrode and bond documentation.
EV Charging Integration
A carport is a natural host for chargers. The canopy, the service connection and the shade are already there. Mount pedestals at column bases to keep them out of parking lanes. Protect them with bollards. Include the conduit and junction boxes in the dead load allowance.
A Level 2 charger on a 240 V, 30 A circuit draws 240 × 30 = 7,200 W, or 7.2 kW per port. Ten ports add 72 kW of connected load. Solar output and charging load will not line up in time. So size the grid connection for the full charging and building load at low-sun hours. Model storage if it is a candidate. DC fast charging is a different service with its own interconnection study. So do not fold it into the carport electrical design without a separate load study. Rough in (install) EV conduit during carport construction, even if chargers come later. Cutting and patching pavement later costs more. Keep EV charging as a separate line in the financial model.
Worked Cost Example: A 220 kW Carport
This is an illustration, not a quote. Inputs marked “assumed” are ours. Replace them with your installer’s price and the site’s bill and yield.
| Item | Value | Basis |
|---|---|---|
| System size | 220 kW DC | Assumed (for example about 100 spaces at 2.2 kW) |
| Specific yield | 1,250 kWh per kW per year | Assumed; run a site model |
| Annual energy | 275,000 kWh | 220 × 1,250 |
| Electricity value | USD 0.14 per kWh | Assumed; use the real tariff |
| Annual savings | USD 38,500 | 275,000 × 0.14 |
Simple payback before incentives is the installed price divided by annual savings. It tells you how many years the system takes to earn back its cost:
| Installed price per W | Price basis | Gross cost | Payback before incentives |
|---|---|---|---|
| USD 2.4 | LBNL 2025 median, non-residential above 100 kW (excludes carport structure) | USD 528,000 | 13.7 years |
| USD 3.1 | LBNL 2025 median, non-residential up to 100 kW | USD 682,000 | 17.7 years |
| USD 4.0 | Assumed carport price | USD 880,000 | 22.9 years |
The LBNL medians are for stand-alone PV systems installed in 2025, across roof and ground mounts, before incentives (LBNL, U.S. Distributed Solar and Storage 2026 Data Update). To reach a 10-year simple payback at the same savings, the net cost must be 38,500 × 10 = USD 385,000. At the USD 3.1 per W case, that means incentives and other value of 682,000 − 385,000 = USD 297,000. That is 43.5% of gross cost. At USD 2.4 per W the figure is USD 143,000 (27.1%). At USD 4.0 per W it is USD 495,000 (56.2%).
Federal Tax Rules (US, as of 28 October 2026)
The following comes from Public Law 119-21 of 4 July 2025 (govinfo.gov). Ask a tax adviser how it applies to a specific project.
- Section 48E solar credit. Section 70513 says the credit does not apply to qualified property of a solar facility placed in service after 31 December 2027. Placed in service means ready and in use. This applies to facilities whose construction begins after 4 July 2026, which is 12 months after enactment (after the law was signed). A project that starts construction now must be placed in service by 31 December 2027.
- Five-year MACRS. MACRS is the US tax depreciation schedule. Section 70509 removes the five-year recovery class for energy property whose construction begins after 31 December 2024. Check which recovery period applies to your project.
- Residential credit. Section 70506 ends the section 25D credit for expenditures made after 31 December 2025.
Add the owner’s actual incentive value to the payback table. Do not rely on a payback figure that assumes tax treatment the project no longer has. The generation and financial tool can run a site-specific case.
Lay Out a Carport Before You Quote It
SurgePV supports array layout, shading analysis, energy-yield and financial modeling, and proposals. See how a parking-lot layout comes together in a guided demo.
Book a Free DemoNo commitment required · 20 minutes · Live project walkthrough
SurgePV publishes this guide and sells one of the tools mentioned on the page.
Permitting and Plan Check
Most commercial carports need two permit tracks: a building permit for the structure and an electrical permit for the PV system. Some authorities add a foundation permit. Confirm the permit structure with the AHJ before you submit. A missing track found after submittal costs time. Plan check is the permit office’s review of your drawings. Fire authority review is often separate. The fire marshal checks clear height on designated fire lanes, whether columns narrow a fire lane, emergency access to electrical equipment and sprinkler clearances. Submit to the fire authority in parallel with the building department.
The site plan must also show three things. Accessible stalls keep their clear height under the canopy. New columns do not block the accessible route to building entries. No accessible stall is removed for a foundation. Where the code or the authority requires special inspection of foundations and anchors, put the inspection program in the structural drawings. Typical comments at first submittal:
- Wind not calculated with open-structure provisions.
- Column-base detail missing anchor pattern, embedment or uplift capacity.
- Voc calculation missing, or its temperature source not shown.
- Clear height not shown on the architectural sheet with the vehicle class basis.
- Grounding electrode and bond documentation missing or incomplete.
For wider scope, see commercial solar system design.
How to Buy Solar Carport Design Services
Supply a current survey. Also supply parking and accessible-route requirements, vehicle and fire access, geotechnical (soil) data, drainage, utilities, lighting and EV-charging loads, service and interconnection data, equipment, architectural constraints, and governing approvals. Require coordinated layouts and column and foundation design. Also require structural calculations, drainage, electrical diagrams and routing, lighting and charging interfaces, protection, quantities, permit drawings, native files, and revision records.
QA should test parking circulation and clearances, impact protection, column conflicts, load paths, foundations and water management. It should also test underground utilities, cable routing, lighting, EV demand, accessibility, and consistency between structural and electrical packages. Remote design does not confirm underground services, soil conditions, property boundaries, traffic operation, or installed work without specific field investigations.
Heaven Designs does not publish a dedicated carport service page in its current catalogue. Its civil, structural and detailed-engineering scopes may be relevant, but buyers should confirm carport experience and request a matched sample before assuming coverage.
Disclosure: SurgePV is promoting Heaven Designs through a commercial relationship. Apply the same sample, specialist, interface, field-data, and qualified QA checks to every provider.
Review the Heaven Designs civil and structural scope, visit the Heaven Designs website, and request a carport-specific sample before seeking a quote.
Conclusion
Three actions decide whether a carport reaches construction on time and on budget:
- Lock clear height first. Confirm the fire lane designation in writing and the tallest vehicle on the site before the structural brief goes out.
- Use the open-structure wind provisions and state the loads. Have the engineer analyze unbalanced snow and list deflection limits in the notes.
- Check the tax timeline now. For a project starting construction after 4 July 2026, the solar credit needs a placed-in-service date by 31 December 2027. So confirm schedule and tax position with an adviser before you commit.
Once the project is scoped, use PV proposal software to package the design, financial model and documentation into a proposal. For more on parking-lot structures, see the solar carports hub.
Frequently Asked Questions
How many solar panels fit on a carport per parking space?
Under the assumptions here, about 2 to 3.3 kW per space. A 2.7 m by 5.5 m stall is 14.85 m². A 600 W, 2.7 m² module gives 0.2222 kW per m². So full coverage is 3.30 kW per space and 60% coverage is 1.98 kW. Drive aisles, column zones and fire lane setbacks reduce the real figure. So use a count from the site CAD.
What is the minimum clear height for a solar carport?
Van-accessible parking spaces and the routes to them need 98 inches (2.49 m) under ADA Standards 502.5. Fire apparatus access roads (roads for fire trucks) need 13 ft 6 in (4,115 mm) of unobstructed vertical clearance under IFC 503.2.1. The fire code official designates fire lanes. Delivery vans and similar vehicles need more than passenger cars. So get vehicle heights from the owner.
How much does a commercial solar carport cost per watt?
LBNL’s 2026 data update gives the median installed price of stand-alone non-residential PV installed in 2025. It is USD 2.4 per W above 100 kW and USD 3.1 per W up to 100 kW, before incentives. Those systems are roof and ground mounts. So a carport’s steel and foundations add cost. Get installer quotes for the structure you plan.
What is the payback period for a solar carport?
It depends on price, yield, tariff and incentives. In the worked example, a 220 kW carport saves USD 38,500 a year. It pays back in 13.7 years at USD 2.4 per W and 17.7 years at USD 3.1 per W, before incentives. Incentive value shortens that. The owner’s tax position decides how much.
What structural standard governs solar carport design?
Use the structural standard and edition your building authority has adopted. For US projects, this usually means a model building code that references a specific ASCE 7 edition. ASCE 7 includes provisions for open structures with free roofs. The engineer of record selects the classification, method and load combinations. Confirm engineer-of-record and sealing requirements with the AHJ (authority having jurisdiction) and the licensing board.
What tilt angle should a commercial solar carport use?
There is no single answer. Tilt trades annual yield against wind uplift, snow shedding, runoff and steel cost. Run the energy model at two or three tilts, then ask the engineer to check the combined wind and snow case for each. In snow regions give the engineer the yield comparison.
Is a solar carport eligible for the federal investment tax credit?
A commercial solar carport can qualify under section 48E, subject to the 2025 law. Under Public Law 119-21 section 70513, the credit does not apply to solar property placed in service after 31 December 2027. This is for facilities whose construction begins after 4 July 2026. Section 70509 also removes the five-year MACRS class for energy property whose construction begins after 31 December 2024. MACRS is the US tax depreciation schedule. Ask a tax adviser how these apply to your project.
What permits does a solar carport need?
Usually a building permit for the structure and an electrical permit for the PV system. Some authorities add a foundation permit. Fire authority review is often separate. It covers clear height on fire lanes and access to electrical equipment. Confirm the permit structure with the AHJ before you submit.
Where this fits
This article is part of SurgePV's Solar Design hub, which works through the topic from first principles to the decisions a project team actually has to make.