Rooftop Detailed Engineering Design
Complete engineering design packages for industrial and commercial rooftop solar — layout drawings, CEIG electrical sets, STAAD Pro structural reports and permit documentation.
Delivered by Heaven Designs, SurgePV's trusted solar design partner
What Is Rooftop Detailed Engineering?
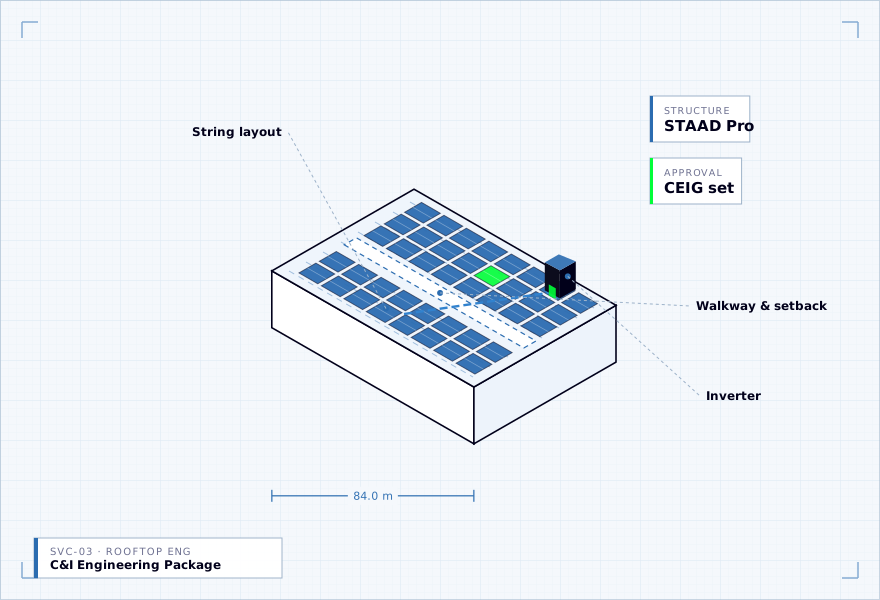
Rooftop detailed engineering is the full drawing set a commercial or industrial rooftop system needs to be built and approved. It covers array layout, the electrical documentation required for CEIG review, structural analysis of the mounting system, and the permit paperwork that goes with it.
Layouts are worked out against real roof constraints rather than a clean rectangle — setbacks, walkways and equipment zones are respected, and shading is checked using site data and 3D layout tooling before the arrangement is fixed.
RCC, metal sheet and industrial roof types are all handled, with mounting approach and load factors treated appropriately for each. Structural analysis is produced in STAAD Pro.
What's Included
Solar Layout Design
Panel placement detail, string configuration and rooftop layout drawings for the full array.
Electrical (CEIG) Drawings
Single-line, three-line and schematic drawings prepared for CEIG approval.
STAAD Pro Structural Reports
Structural analysis of the mounting structures, produced in STAAD Pro.
Permit Documentation
Documentation sets assembled for statutory approvals and project execution.
Constraint-Aware Layouts
Setbacks, walkways, equipment zones and shading resolved against real site data.
Roof-Type Handling
RCC, metal sheet and industrial roofs, with mounting and load factors treated for each.
Built for Commercial and Industrial Rooftop Programmes
EPC Companies
Get complete C&I rooftop packages produced to a repeatable standard across a pipeline.
Commercial Solar Companies
Take factory, warehouse and manufacturing roofs from survey to submission-ready drawings.
Engineering Firms
Extend rooftop capacity during peak load without permanent hires.
Developers
Get the structural and electrical evidence a rooftop asset needs before financial close.
How It Works
Submit Project
Send the roof type, site location and target capacity.
Share Project Information
Provide site data, drawings and equipment selections; complex sites are scheduled at kickoff.
Layout and Modelling
The array is laid out against setbacks, walkways, equipment zones and shading.
Engineering and Analysis
CEIG electrical drawings are produced and structures are analysed in STAAD Pro.
Final Delivery
Layout, electrical, structural and permit documentation are issued as one package.
Tools and Standards
- STAAD Pro
- CAD layout tooling
- CEIG drawing formats
Need Professional Solar Design Support?
SurgePV gives your team the software to design solar projects in-house. When a project needs more design capacity than you have, Heaven Designs — our professional services partner — takes it on. One brief, one point of contact.


Delivered by Heaven Designs.Visit site
Often scoped alongside Rooftop Detailed Engineering
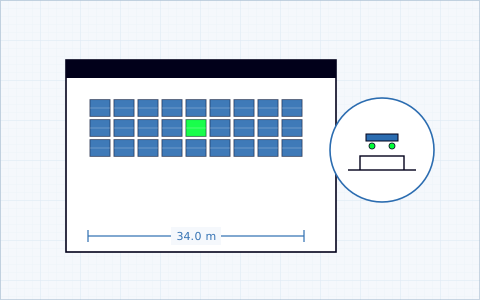
Solar Post-Design
Detailed engineering after concept approval.
Explore service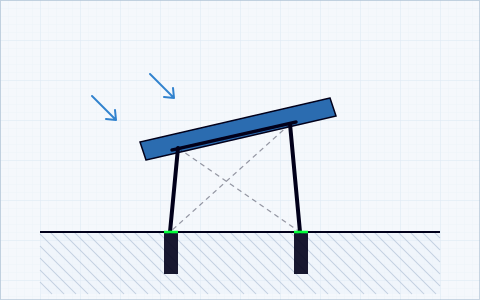
Civil & Structural Engineering
STAAD Pro structural analysis and foundation design for solar.
Explore service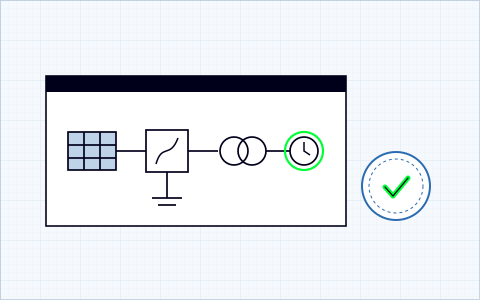
Electrical CEIG Drawings
SLDs, equipment specifications, and CEIG approval drawings.
Explore service
The SurgePV platform
Everything above is a service someone else delivers for you. SurgePV is the software your own team designs in — the two are separate, and plenty of customers use both.
Want to see who does the work?
Every service on this site is delivered by Heaven Designs, an engineering practice working with EPCs, installers and developers. Their own site carries their project portfolio, sample drawing sets and the full detail of each discipline.
- Solar design & engineering
- Permit and CEIG documentation
- Civil & structural analysis
- Site survey & feasibility
- MW-scale project management
heavendesigns.inHeaven Designs is a separate company. SurgePV has a commercial partnership with them and links to their site are marked accordingly.
Frequently Asked Questions
What does rooftop detailed engineering include?
Full drawing sets for C&I rooftop projects: array layouts, electrical documentation, structural coordination and permit-ready packages as scoped.
Are CEIG drawings included?
Yes. They can be bundled into the engineering package or supplied as a separate service, depending on the market and your scope.
Which roof types are supported?
RCC, metal sheet and industrial roofs, with mounting approach and load factors addressed for each construction type.
How are shading and layout constraints handled?
Site data and 3D layout tooling are used so setbacks, walkways, equipment zones and shading effects are respected in the final arrangement.
Can this run alongside our own SurgePV designs?
Yes. Many teams model the concept in SurgePV and send the approved layout across for detailed engineering.
Get a Free Solar Design Quote
Tell us about your rooftop detailed engineering project and our team will connect you with the right solar design experts.
Scoped, not guessed
Your brief is reviewed before anything is quoted, so the scope matches the project.
One point of contact
Submit through SurgePV and stay with a single thread for the platform and the services.
Your data stays yours
Project details are used to prepare your quote — nothing else.
Delivered by Heaven Designs. Enquiries submitted here are shared with our services partner so they can prepare your quote.
Request received
Thanks — your project brief is with the team. We'll be in touch about scope and the next steps. If you have drawings or site photos to add, reply to the confirmation email.
Browse all solar design services