
Answer
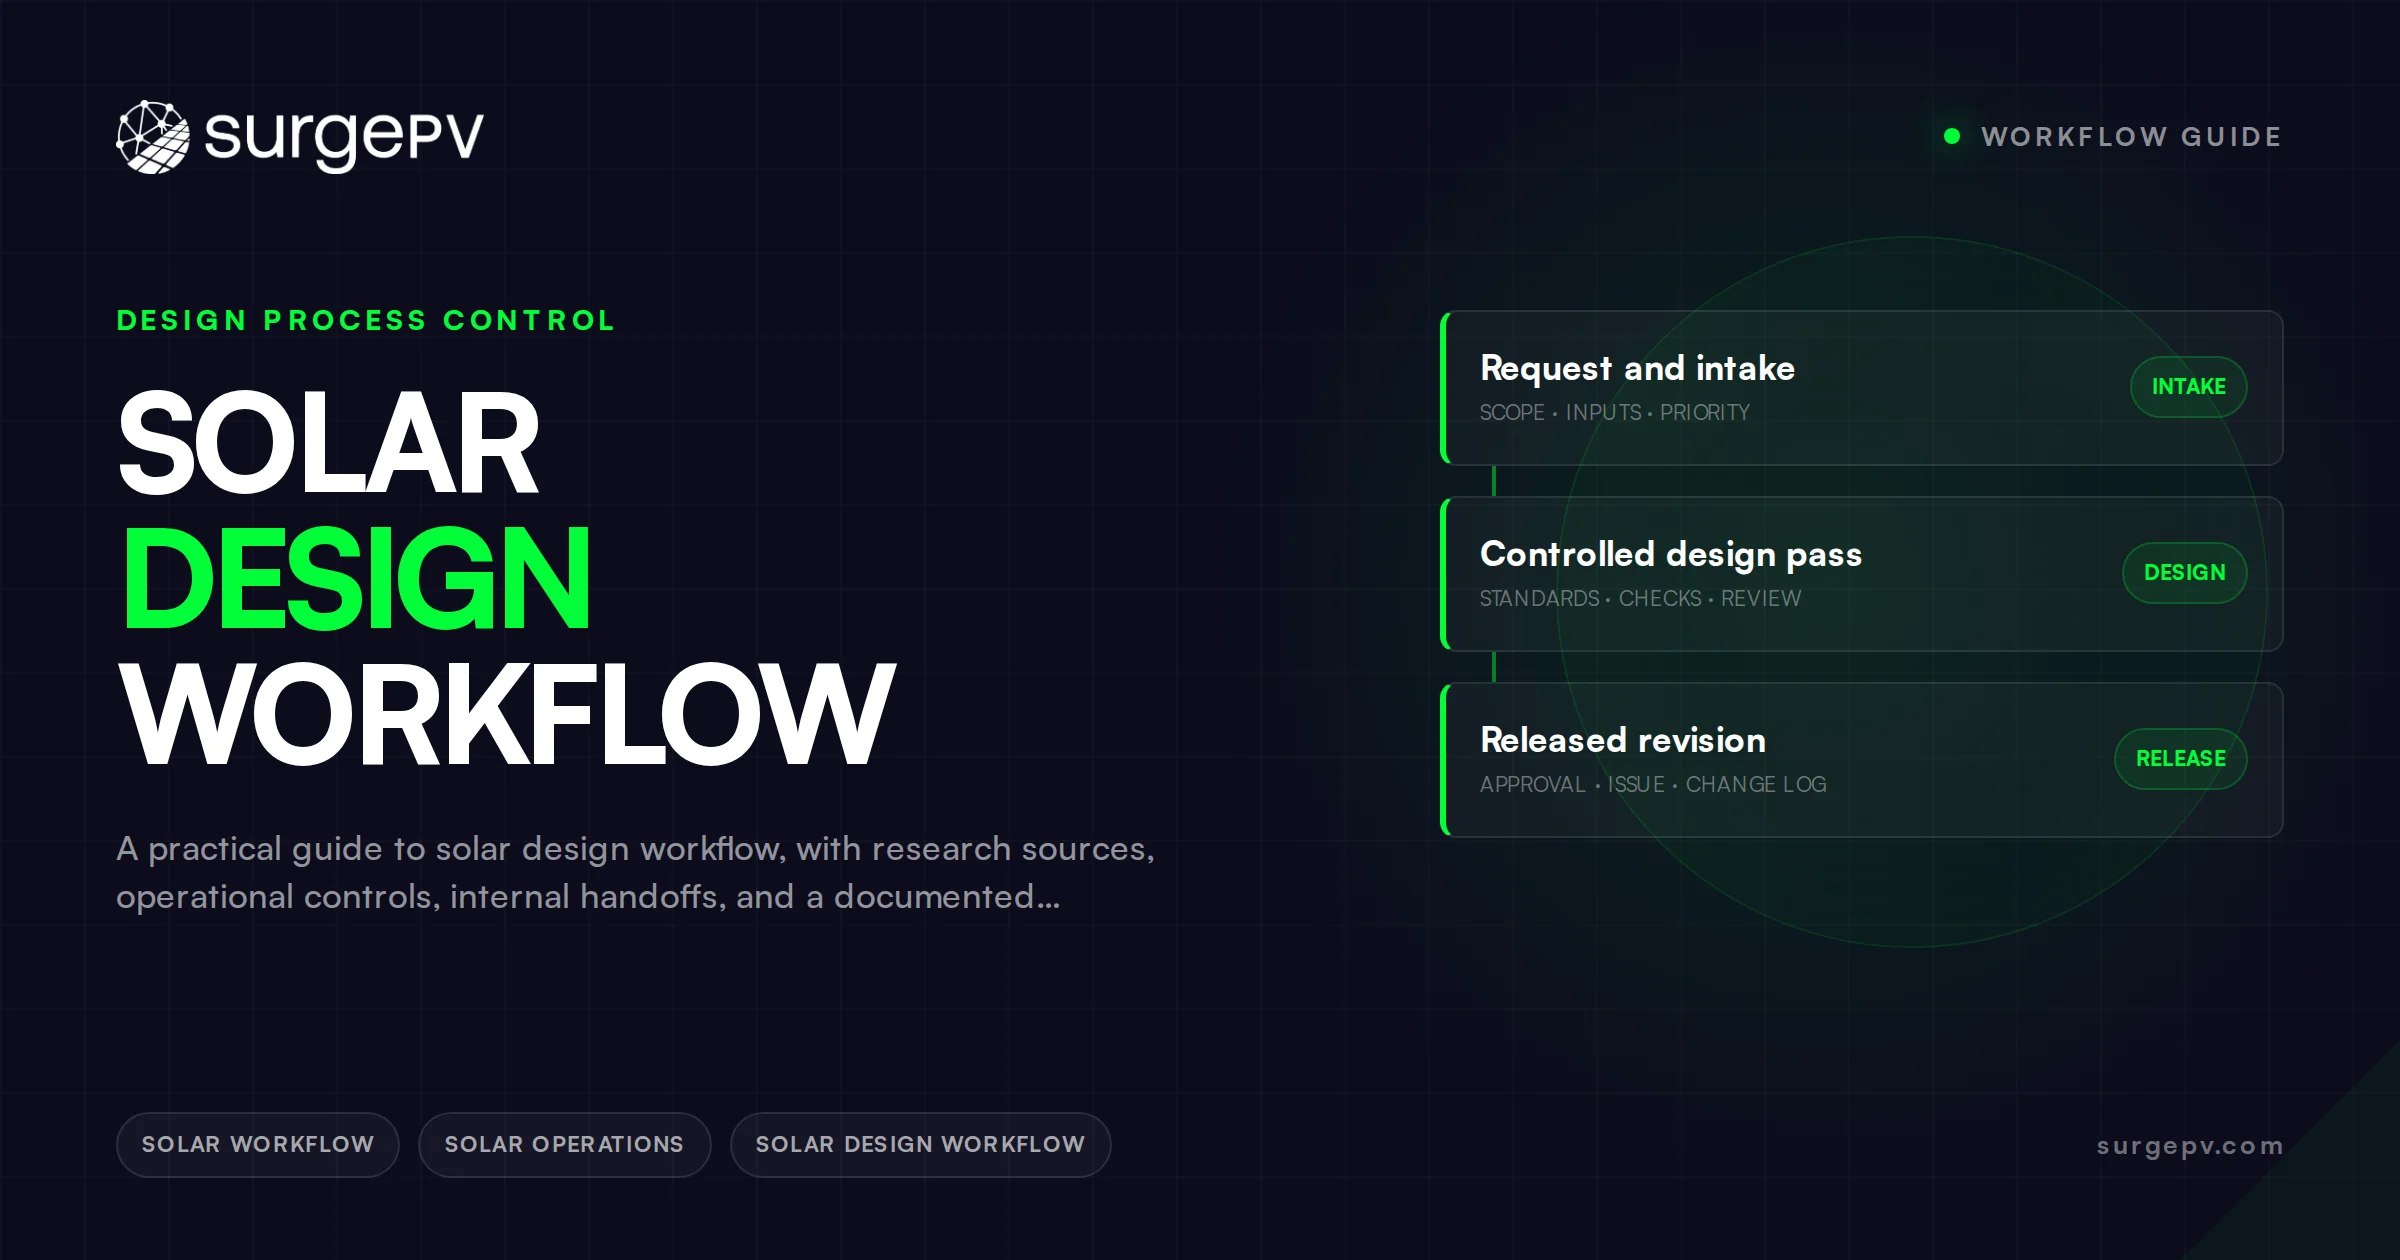
A solar design workflow turns verified site inputs into a coordinated project design. Collect the site and customer requirements, develop the layout, model production, complete electrical and structural review, then reconcile the drawings and equipment schedule before handoff. Keep assumptions and revisions traceable so a change in equipment or geometry reaches every affected output. Permitting and utility approval remain separate project requirements.
Start with the output the team needs
A concept for a customer conversation needs different evidence from a construction package. Record the intended output, project boundary, responsible reviewer and unresolved conditions before modeling. The process below describes a team workflow; it does not establish one universal permitting rule or certify a software-generated design.
The DOE rooftop permitting guidance explains the role of local permitting and inspection. Identify those requirements early rather than discovering them after the layout is committed. For a jurisdiction-specific example, New York City’s design-professional checklist assigns responsibilities to the relevant design professional. Its rules should not be generalized to other jurisdictions.
1. Verify the site and customer inputs
Record the address, roof geometry, obstructions, photographs, structural information, electrical service details and customer load requirements. Identify which measurements were checked on site and which came from imagery or preliminary records.
When an input is uncertain, describe the check needed and the person responsible. An image-derived dimension is not interchangeable with a confirmed survey measurement. Keep source files alongside the working model so a reviewer can investigate a discrepancy.
2. Develop a layout against stated constraints
Select the equipment revision and record the usable surfaces, access provisions and other applicable constraints. Preserve the basis for setbacks and spacing; requirements can depend on the jurisdiction and installation type.
Reconcile module count, orientation and mounting assumptions before treating the layout as final. A customer rendering can communicate the design but cannot substitute for the geometry and equipment data needed by engineering.
3. Model production with inspectable assumptions
Record the weather source, modeled period, module and inverter inputs, shading treatment and other loss assumptions. Distinguish DC capacity from the modeled AC or delivered-energy output.
Use specific yield with an explicit period and energy boundary when comparing options. If reporting probability estimates, follow the P50/P90 guide and retain the uncertainty method. Do not label every simulation a production guarantee.
4. Coordinate electrical and structural review
The responsible reviewers need the actual site, equipment and design conditions. Record the applicable code edition, calculations, selected ratings and review outcomes. Do not infer engineer approval from a component-library entry or a model without errors.
A structural assessment and an electrical review address different requirements. If either changes the layout or equipment, update the model and affected documentation before release.
5. Reconcile the package before handoff
| Output | Cross-check |
|---|---|
| Layout | Module count, equipment and geometry match the approved revision |
| Electrical drawing | Equipment ratings and connections match the reviewed design |
| Equipment schedule | Model identifiers and quantities match the drawings |
| Energy estimate | Layout and equipment match the modeled inputs |
| Proposal | Financial and scope assumptions reflect the current design |
| Review record | Outstanding issues have owners and a stated release condition |
This is a coordination checklist, not a jurisdiction’s complete submission list. Use the permit-package guide for the documentation topic and the permit-drawing handoff workflow for keeping revisions consistent during preparation.
How to manage a change after design review
Consider a hypothetical inverter substitution. The new equipment may affect electrical assumptions, output estimates, schedules and the proposal. Record the proposed change, identify affected outputs, obtain the necessary review and issue one coordinated revision. Merely replacing a product name on the bill of materials can leave the drawings inconsistent.
Keep the previous issued revision and a concise change register. Each entry should identify the reason, affected documents, reviewer and release date. Downstream teams need to know which package to use.
Evaluate software with a representative handoff
For SurgePV’s solar design workflow, use a representative project and inspect the actual inputs and available outputs. Test how the team handles a geometry or equipment change and whether downstream reviewers can reconcile the resulting files. This article does not certify an export format, approval status or speed improvement that has not been demonstrated.
Frequently asked questions
What starts a solar design workflow?
Define the required output and verify the site, equipment and customer inputs. Identify uncertain information before it becomes a design assumption.
Does a completed design mean the project has permission to operate?
No. Design review, permitting, installation inspection and utility authorization are separate requirements whose applicability and sequence must be checked for the project.
Sources and review scope
Reviewed September 29, 2026. DOE and NYC sources support the permitting and responsibility context; the coordination method is editorial guidance, not a claim of first-hand project results. Verify local requirements and professional responsibilities for the installation.
Sources
Primary research and reference material used for this desk-research article.
Where this fits
This article is part of SurgePV's Solar Business & Operations hub, which works through the topic from first principles to the decisions a project team actually has to make.


