

Multi-family buildings account for roughly 18 percent of all U.S. residential electricity consumption, according to the U.S. Energy Information Administration (2023). A 50-unit low-rise apartment building can easily consume 500,000 to 1,000,000 kWh per year. At typical commercial or residential rates, that is an annual utility spend of $60,000 to $150,000. The rooftop solar opportunity is clear: the load is large, the roof is often flat, and owners are under pressure to cut operating expenses and meet energy-efficiency mandates.
The design problem is that an apartment building is not a single warehouse. It has multiple tenant meters, common-area loads, rooftop HVAC units, exhaust fans, and a flat roof that may be 30 years old. It also has ownership structures that range from condo associations to REITs. Get any of those wrong and the project dies in interconnection review or in the property manager’s inbox.
SurgePV is an all-in-one solar software platform built for commercial and multi-family solar workflows. If you are designing apartment solar at scale, use a cloud solar design platform that imports interval data, runs shadow analysis, and exports permit-ready plans. The energy and financial modeling tool models apartment-specific tariffs, incentives, and cash-flow structures in one place.
Quick Answer
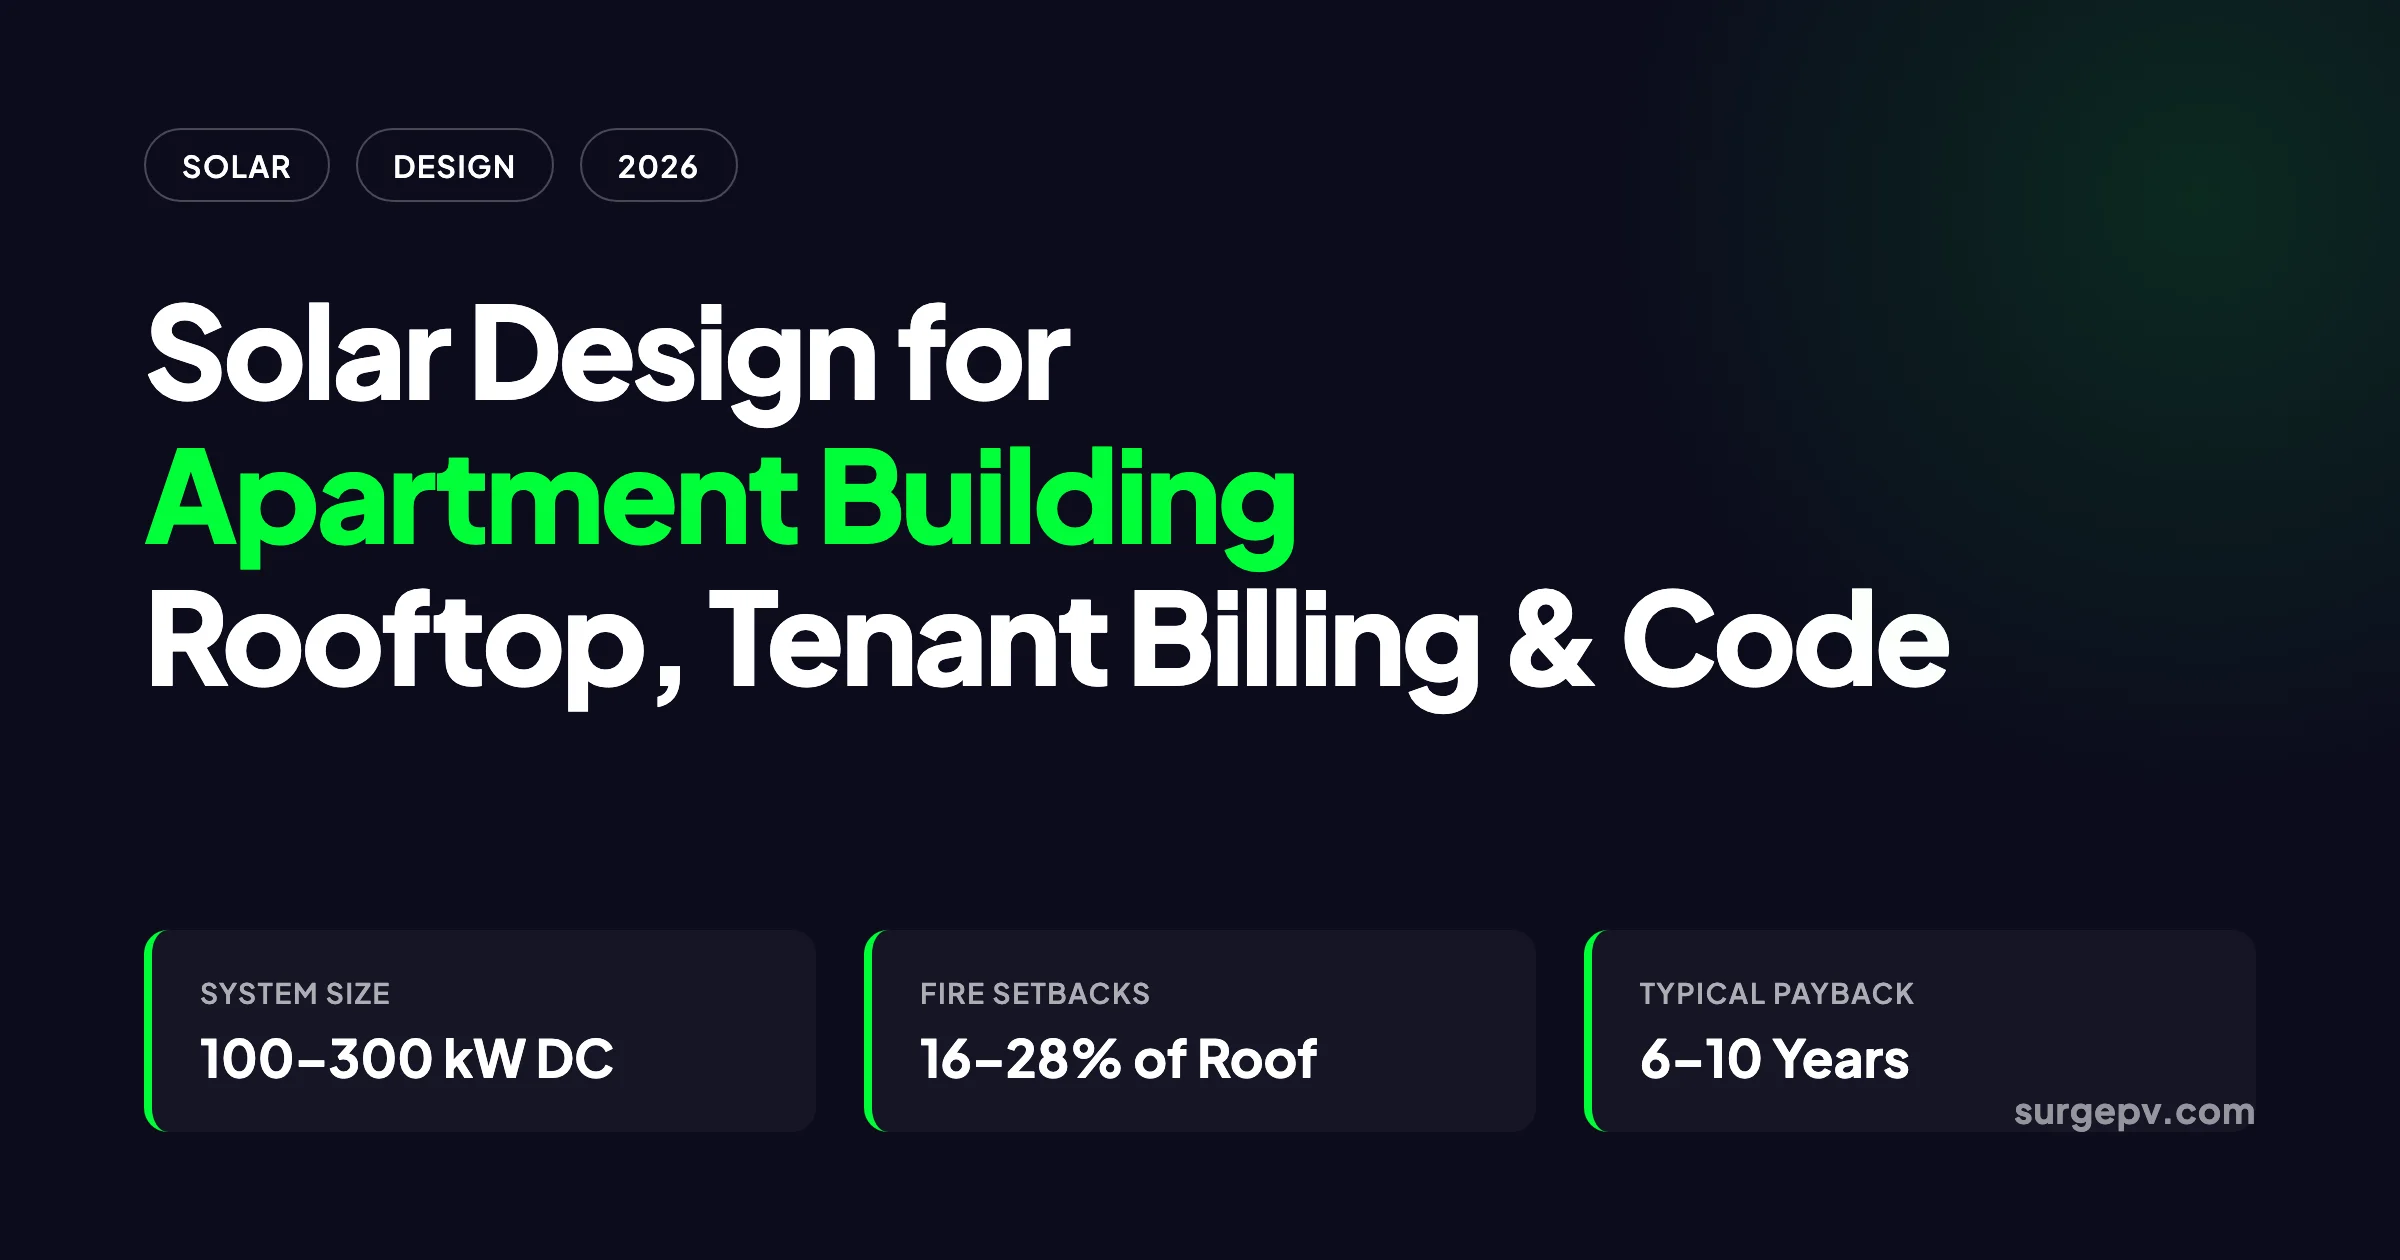
Solar design for apartment building sizes rooftop arrays to the building’s daytime common-area and tenant load, not the available roof. A 50-unit low-rise apartment typically supports 100 to 300 kW DC and offsets 20 to 40 percent of total electricity use. Key steps are structural review, fire setbacks, equipment zoning, tenant allocation, and interconnection model selection.
In this guide:
- Why apartment buildings are strong solar candidates in 2026
- How low-rise apartments differ from mid-rise and high-rise buildings in design
- Step 1: site data, interval metering, and roof readiness
- Step 2: roof layout, setbacks, and mounting strategy
- Step 3: shading, stringing, and inverter topology
- Step 4: interconnection and tenant billing models
- Step 5: financial model and incentive stack
- Common apartment building solar design mistakes
- How SurgePV speeds up apartment solar design
- FAQ with 10 apartment building solar questions
Why Apartment Buildings Are Prime Solar Sites in 2026
Commercial and community solar had a record run in 2024. The U.S. installed 19.3 GWdc of solar in the first three quarters of 2024, up 21 percent year-over-year, according to the SEIA / Wood Mackenzie U.S. Solar Market Insight Q4 2024. The commercial segment specifically installed 535 MWdc in Q3 2024, up 44 percent year-over-year and 17 percent quarter-over-quarter. Apartment buildings are a large, underutilized slice of that market. Their roofs are flat, their loads are daytime-plus-evening, and their owners are looking for operating-expense reductions that also improve tenant satisfaction.
Costs have also moved in the owner’s favor. U.S. commercial PV system costs fell 77 percent between 2010 and 2024, from $6.83 per watt to $1.55 per watt, according to the NREL / DOE cost benchmark report (2025). The NREL / DOE Q1-2024 Solar Cost Benchmarks dataset puts the modeled market price for a 200 kWdc commercial system at roughly $1.70 per watt. Those numbers make a 100 kW to 500 kW apartment project economically interesting even before the 30 percent federal Investment Tax Credit (ITC).
Electricity prices give the project its margin. U.S. commercial electricity prices averaged about $0.13 per kWh in 2024, according to the EIA Electric Power Monthly. Every kWh produced and consumed on-site avoids the full retail rate, plus demand-charge relief at the margin. Exported kWh are usually worth far less, which is why apartment solar design starts with self-consumption, not annual offset.
| Apartment subtype | Typical units | Annual electricity | Rooftop solar potential | Design driver |
|---|---|---|---|---|
| Low-rise garden (2–4 stories) | 20–60 | 250,000–800,000 kWh | 75–250 kW | Common-area + tenant allocation |
| Mid-rise (5–8 stories) | 60–150 | 700,000–2,000,000 kWh | 100–400 kW | Roof-to-load ratio, parking carports |
| High-rise (9+ stories) | 150+ | 1,500,000+ kWh | 50–200 kW | Facade or carport adders, common-area focus |
| Senior/assisted living | 50–120 | 400,000–1,200,000 kWh | 100–300 kW | High common-area load, regulatory incentives |
The table above is directional. Local climate, operating hours, and tenant mix can shift the numbers by 30 percent or more. Apartment energy use is large enough to justify a professional design process. It is also small enough that a single rooftop can cover a meaningful share of it.
The Engineering Difference: Low-Rise vs. Mid-Rise vs. High-Rise
Not all apartment buildings behave the same way. The three dominant forms create different design constraints.
A low-rise garden apartment is usually a cluster of 2–4 story buildings with separate roofs and meters. Each building may have its own utility account. The design task is to aggregate accounts, allocate benefits, and handle the simpler structural and fire-code environment. Roof area per unit is high, so rooftop solar usually works without adders.
A mid-rise building is a single 5–8 story structure with one or more electric services. The roof is continuous but relatively small compared with total floor area. The design task is to maximize rooftop density, decide whether carports or facade adders are needed, and allocate solar benefits across many tenants.
A high-rise building has a tiny roof relative to its load. Rooftop solar may cover only 2 to 5 percent of total consumption. The design task is usually to offset common-area loads, add carports or facade Building-Integrated Photovoltaics (BIPV) where economics allow, and structure the deal so that tenant benefits are visible even when the energy share is small.
Step 1 — Site Data, Interval Metering, and Roof Readiness
The first design input is not the roof. It is the meter data. Without interval usage, every production estimate is a guess.
Gather 12 to 24 months of interval data
Collect 15-minute or hourly interval data for every meter on the property. Most apartment buildings have at least two meter classes:
- Common-area meters — elevators, lighting, pumps, laundry, leasing office, parking
- Tenant meters — individual unit accounts, sometimes grouped by floor or wing
The goal is to build a load duration curve for the whole property and for each account class. A 100-unit mid-rise building in Phoenix might show a midday common-area load of 75 kW and a peak tenant-plus-common load of 250 kW. The solar array should be sized to the daytime valley, not the evening peak.
Roof condition and structural review
A solar array will sit on the roof for 25 to 30 years. If the roof has less than 10 years of remaining life, re-roof first or move the project to carport.
Engage a structural engineer early. Apartment roofs are typically engineered for live loads of 40 to 100 psf, depending on era and construction. A ballasted array adds 4 to 8 psf of dead load. A mechanically attached array adds 2 to 4 psf but requires penetrations. The engineer must verify:
- Existing dead and live load capacity
- Wind uplift zones and attachment requirements
- Seismic load paths
- Roof framing type and spacing
- Condition of the membrane and insulation
| Construction era | Typical roof type | Live load capacity | PV dead load margin |
|---|---|---|---|
| Pre-1950 | Wood joists, plaster ceiling | 30–40 psf | Often tight, retrofit common |
| 1950–1980 | Concrete slab or steel deck | 60–75 psf | Usually fine for 4–6 psf PV |
| 1980–2000 | Post-tensioned concrete | 80–100 psf | Comfortable for 6–8 psf PV |
| Post-2000 | Engineered concrete or composite | 100+ psf | Ample margin |
These are typical values, not design values. The actual capacity depends on the original architectural drawings, any subsequent overlays, the condition of the membrane, and water damage history. A structural engineer must verify the numbers for each building.
Step 2 — Roof Layout, Fire Setbacks, and Mounting
Apartment buildings are residential occupancies. That single fact makes the fire-code rules stricter than for warehouses or offices.
Fire setbacks dominate usable area
The 2024 International Fire Code Section 1205 governs rooftop solar on most U.S. apartment buildings. The relevant requirements include:
- 18 inch perimeter pathway for buildings under three stories
- 36 inch perimeter pathway for buildings over three stories
- 4 foot wide center access pathway
- 3 foot setback around skylights, hatches, and ventilation equipment
- Smoke ventilation areas of 4 by 8 feet in the upper third of the roof
On a typical 5,000 square foot apartment roof, fire setbacks can consume 800 to 1,400 square feet, or 16 to 28 percent of gross area. Always run a setback-first layout before counting panels.
Mounting options
| Mounting type | Dead load | Best for | Caveats |
|---|---|---|---|
| Ballasted, low-tilt | 4–8 psf | Flat membrane roofs, no penetrations | Heavy, needs strong structure, wind uplift at edges |
| Mechanically attached | 2–4 psf | Most flat commercial roofs | Penetrations require flashing and roof warranty review |
| Attached, pitched roof | 3–5 psf | Shingle or metal townhome-style | Standard residential racking, easy install |
| Carport | 5–10 psf | Parking lots, limited roof | Higher cost, better tenant visibility |
For most apartment flat roofs, ballasted or mechanically attached low-tilt racking is the default. East-west layouts at 5 to 10 degrees pack 60 to 80 percent more wattage on the same footprint than south-facing rows at 20 to 30 degrees. They also produce a flatter daily curve that better matches apartment loads.
Step 3 — Shading, Stringing, and Inverter Topology
Apartment roofs are cluttered. HVAC units, exhaust fans, satellite dishes, parapets, and adjacent buildings all cast shade. The design must model these accurately.
Shading analysis
Run a shading analysis with hourly or sub-hourly resolution. Map which roof zones lose more than 10 percent annual irradiance, then exclude those zones from the layout. Set inter-row spacing based on the winter solstice 9am to 3pm sun path, not summer values.
Use module-level power electronics — microinverters or DC optimizers — on any string that crosses partial shading from parapets, stair towers, or adjacent buildings. String inverters are cheaper but can lose disproportionate production when one module is shaded.
Inverter sizing and topology
The inverter topology depends on the billing model:
- Common-area offset only — one or more string inverters tied to the common-area meter
- Virtual net metering allocation — one central inverter with a single production meter, credits allocated administratively
- Direct tenant submetering — multiple smaller inverters tied to tenant meters, or one inverter with submeters on each circuit
Size the inverter capacity to the array DC rating with a DC:AC ratio of 1.2 to 1.4. Apartment buildings in cloudy climates may benefit from ratios at the high end to capture diffuse light. Buildings in sunny climates with time-of-use rates may prefer lower ratios to maximize peak-period output.
Step 4 — Interconnection and Tenant Billing Models
The business model is harder than the engineering. Apartment solar fails most often at the lease desk, not the roof.
Virtual net metering
Virtual net metering (VNM) is a utility tariff that lets a single solar array on a multi-tenant property generate bill credits that the owner allocates to multiple tenant accounts. It is available in California, Massachusetts, New York, and several other U.S. states. Each utility has different parcel rules, allocation update windows, and minimum tenant counts.
VNM is cleanest when the utility allows it. One production meter feeds credits to multiple accounts. The downside is that the owner must manage allocations and handle tenant turnover.
Master-meter pass-through
In this model, the solar array serves the building’s master meter. The owner recovers savings through rent adjustments or Common Area Maintenance (CAM) charges. It is simpler than VNM but requires lease language that lets the owner pass through energy savings. Tenants may not see a direct bill credit, which weakens the marketing story.
Direct submetering
The owner installs private meters between the solar array and individual units, then bills tenants for solar kWh at a discount to the utility rate. This is the most accurate model but adds meter hardware, billing administration, and regulatory complexity. Some states restrict private utility-style billing.
| Billing model | Best for | Complexity | Tenant visibility |
|---|---|---|---|
| Virtual net metering | States with VNM tariffs | Medium | High |
| Master-meter pass-through | Single owner, simple leases | Low | Low |
| Direct submetering | Owner with billing infrastructure | High | High |
| Landlord PPA | Third-party ownership | Medium | Medium |
Step 5 — Financial Model and Incentive Stack
A good apartment solar financial model includes production, escalation, incentives, operations and maintenance, and the specific billing model.
Key inputs
- System size: kWp DC
- Specific yield: kWh/kWp/year from PVWatts or modeled output
- Self-consumption rate: percentage of solar used on-site
- Export rate: value of exported kWh under net metering or net billing
- Electricity rate: retail rate avoided per kWh
- Demand charge: $/kW savings if applicable
- Installed cost: $/W DC
- Incentives: ITC, MACRS, state rebates, SRECs
A worked example
Consider a 150-unit mid-rise apartment in Austin, Texas:
- Annual consumption: 1,200,000 kWh
- Proposed system: 250 kW DC
- Specific yield: 1,550 kWh/kWp/year
- Annual production: 387,500 kWh
- Self-consumption: 70%
- Retail rate: $0.12/kWh
- Export rate: $0.04/kWh
- Installed cost: $1.75/W = $437,500
- ITC: 30% = $131,250
- Net cost: $306,250
Annual savings = (387,500 × 0.70 × $0.12) + (387,500 × 0.30 × $0.04) = $32,550 + $4,650 = $37,200
Simple payback = $306,250 / $37,200 = 8.2 years
This is a simplified example. A real model should include escalation, inverter replacement, degradation, and financing.
The Most Common Apartment Solar Design Mistakes
The mistakes that kill apartment solar projects are almost always predictable.
Sizing to annual load without checking daytime self-consumption. Apartments have strong evening loads for cooking, lighting, and EV charging. Solar production peaks at midday. If the array is sized to annual kWh without modeling hourly self-consumption, export credits may be worth far less than expected.
Ignoring roof replacement timing. A 25-year solar array on a 12-year-old roof is a future leak liability. Either re-roof or use a mounting system that allows roof replacement without full removal.
Using residential design rules for multi-family buildings. Apartment roofs are commercial-scale flat roofs with commercial fire-code and structural requirements. A crew that installs only single-family systems often misses these details.
Skipping tenant communication. Even with VNM, tenants need to understand why their bill changed. The best projects include a tenant communication plan before construction starts.
Assuming the master meter can absorb any size array. Utility transformers, service panels, and interconnection queues all have limits. Early utility coordination prevents redesigns.
How SurgePV Speeds Up Apartment Solar Design
Apartment solar design involves too many disconnected spreadsheets. One tool models the roof, another models shade, a third models finance, and none of them update automatically when the layout changes.
SurgePV handles the full workflow in one platform:
- Import interval meter data and build the load profile
- Generate rooftop layouts with Clara AI
- Run detailed shadow analysis around HVAC and parapets
- Size strings and inverters automatically
- Model tenant billing scenarios in the generation and financial tool
- Export permit-ready plan sets and solar proposals
For teams working in India, where apartment solar often involves society NOCs, flat-level sanctioned load, and PM Surya Ghar subsidy workflows, Heaven Green Energy’s 3BHK solar design guide covers the residential-apartment pathway end-to-end. The engineering principles in this guide apply globally, but the approval and subsidy steps vary by country.
Ready to design apartment solar faster?
Book a SurgePV demo and see how the design-to-proposal workflow handles multi-family roofs, tenant billing, and financial modeling in one platform.
Book a demoFrequently Asked Questions
How do you size a solar system for an apartment building?
Start with 12 to 24 months of interval meter data for every account, including common-area meters. Size the array so that midday solar production matches the building’s daytime operating load, including elevators, lighting, laundry, and tenant plugs. Then check the export value under local net metering or net billing rules before finalizing the kWp number.
How much does solar cost for an apartment building in 2026?
Apartment building rooftop solar costs roughly $1.60 to $2.40 per watt DC for systems above 100 kW. A 200 kW rooftop system typically costs $320,000 to $480,000 before the 30% federal ITC and MACRS depreciation. Carports and facade systems cost more but unlock additional capacity when roof area is limited.
What is the best mounting option for apartment building solar?
Rooftop is cheapest when the roof has 15 or more years of remaining life and adequate structural capacity. Carports unlock parking-lot real estate and provide tenant shade. East-west low-tilt layouts often beat south-facing rows on tight roofs because they pack more kilowatts per square meter.
How do you handle multi-tenant billing for apartment solar?
The three main models are virtual net metering, master-meter pass-through, and direct submetering. Virtual net metering is cleanest when the utility allows it: one production meter feeds credits to multiple tenant accounts. Master-meter pass-through is simpler but requires lease language that lets the owner allocate savings. Direct submetering is most accurate but adds meter hardware and billing complexity.
Do apartment buildings still save money with net billing instead of net metering?
Yes, if the array is sized for self-consumption. Apartments consume electricity throughout the day for common-area loads and many tenant units, so solar production aligns reasonably well with load. Net metering at retail rates is best. Net billing pays avoided-cost rates for exports, which can reduce savings by 20 to 40 percent if the array is oversized.
What incentives are available for apartment building solar in 2026?
Federal incentives in the United States include the 30% Investment Tax Credit under Section 48E and 5-year MACRS depreciation. State and local options include net metering, solar renewable energy credits, utility rebates, green bank financing, and low-income housing tax credit pairing. DSIRE tracks incentives by state.
What roof condition and structural loading are needed for apartment solar?
Engage a structural engineer to review live-load capacity, typically 4 to 8 psf for rooftop solar. A roof within 5 to 10 years of replacement should be re-roofed first, or the project should move to carport. Use non-penetrating ballasted racking on flat roofs where allowed, and keep fire-code setbacks of 4 to 6 feet.
Can apartment building solar include battery storage and EV charging?
Yes. Battery storage sized at 1 to 3 hours of peak load shifts midday solar into evening demand and reduces demand charges. EV charging pairs naturally with solar carports. A Level 2 charger uses 7 to 19 kW, and a DC fast charger uses 50 to 150 kW. Size the electrical service with future chargers in mind.
What are the most common apartment building solar design mistakes?
The most common mistakes are sizing to annual load without checking daytime self-consumption, ignoring roof replacement timing, and accepting net billing that pays avoided-cost export rates. Other errors include using residential design rules for multi-family buildings, skipping structural review, and failing to coordinate with tenants on leased properties.
How long does an apartment building solar project take from feasibility to commissioning?
A typical apartment solar project takes 8 to 16 months. Feasibility and energy audit take 1 to 2 months. Lease or ownership approval and financing close in 2 to 4 months. Design and permitting run 2 to 4 months. Utility interconnection approval takes 2 to 6 months. Construction lasts 2 to 3 months.
Where this fits
This article is part of SurgePV's Solar Design hub, which works through the topic from first principles to the decisions a project team actually has to make.